Home
Products
Vision Metrology Systems
Flash Measurement System
3D Surface Metrology Systems
Measuring microscope
Industry-specific measuring machine
Custom Measurement Solution
Software application
Industry Solutions
Semiconductor
New Energy
Medical
3C | Consumer Electronics
Auto & Motorcycle
Precision Manufactured
General Industry
Other Industries
Support
Download
FAQ
Video
News
About Us
Sales Partners
Why Choose COBEKK
Cooperation Requirements
Contact Us
Contact Us
Lang
English
中文
Spanish
German
French
Portuguese
Korean
PyccKИЙ
Japanese
Thai
Vietnamese
Malay
Arabic
Login
Register
Home
Products
Vision Metrology Systems
Flash Measurement System
3D Surface Metrology Systems
Measuring microscope
Industry-specific measuring machine
Custom Measurement Solution
Software application
Industry Solutions
Semiconductor
New Energy
Medical
3C | Consumer Electronics
Auto & Motorcycle
Precision Manufactured
General Industry
Other Industries
Support
Download
FAQ
Video
News
About Us
Sales Partners
Why Choose COBEKK
Cooperation Requirements
Contact Us
Contact Us
INDUSTRY SOLUTIONS
Precision Manufactured
Home
-
Industry Solutions
Metal Copper Part Flatness Measurement Scheme
Customer Demand
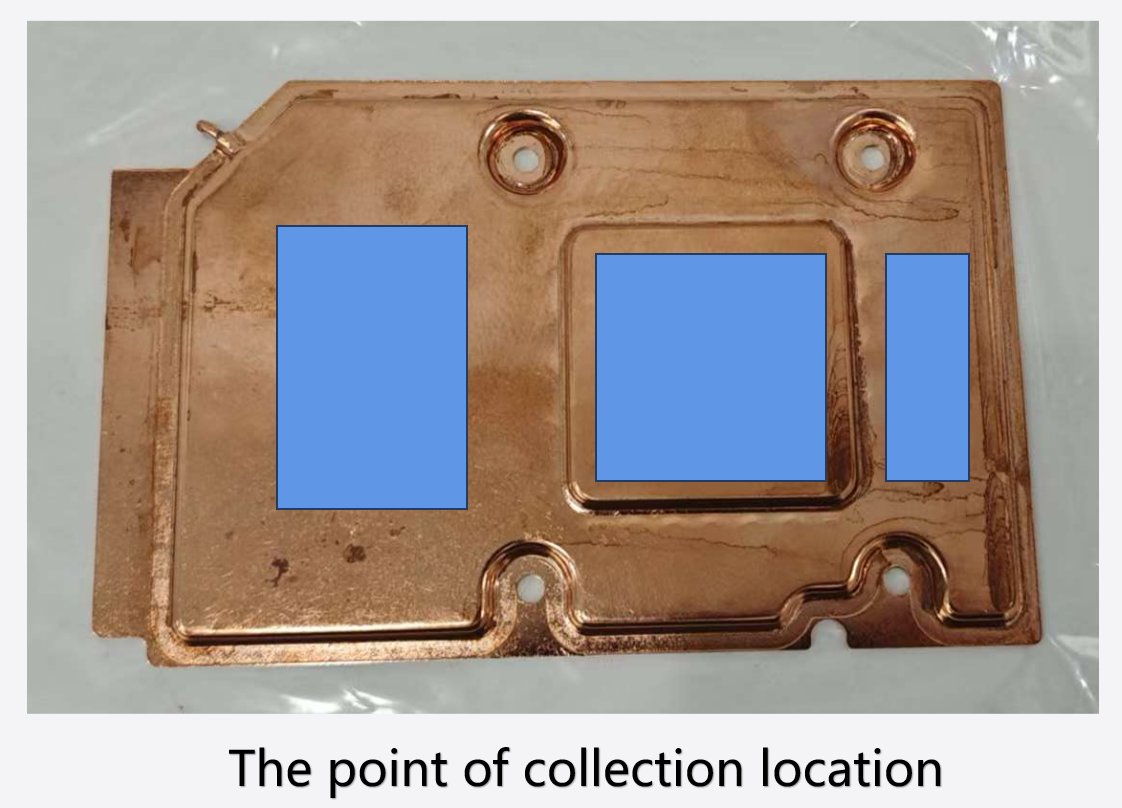
Measure the thickness of the product in nine different areas
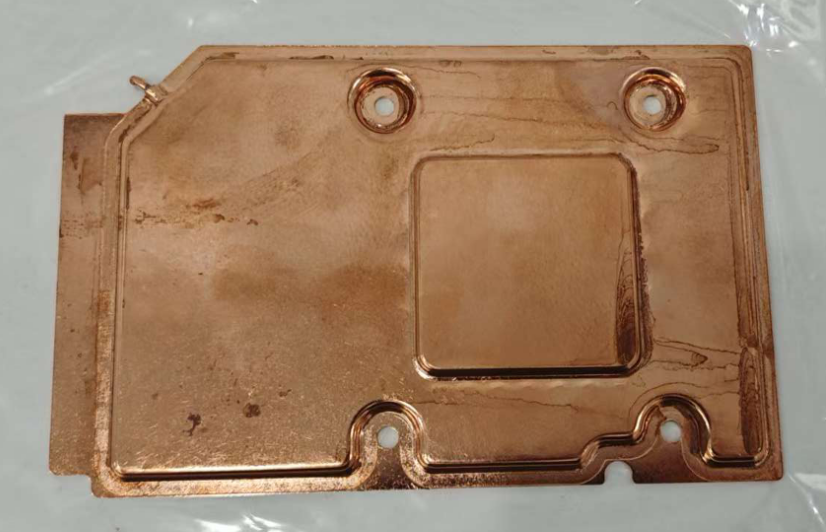
Product physical image
Measuring Result
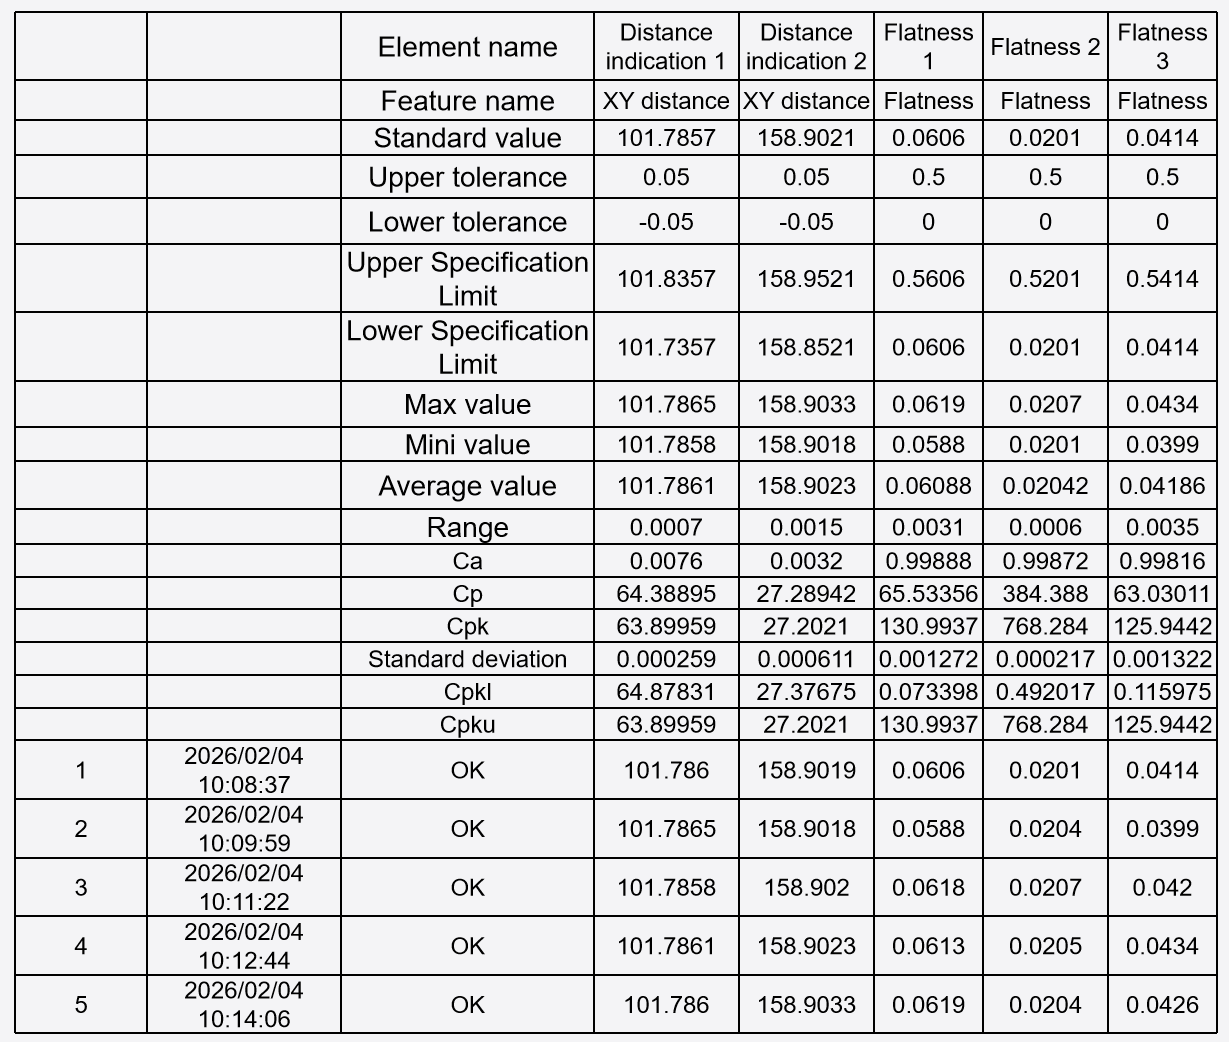
Test results
1.Measurement process video
.
.
2.Repetitive data
Test Conclusion
COBEKK suggests
using a point laser
to take measurements and construct a plane to measure the flatness of metal parts.