

Solution Overview
Over‑pins dimension (M‑value) is a core indicator reflecting gear tooth‑thickness accuracy. Deviation will lead to abnormal gear backlash, unstable transmission, increased noise and shortened service life. Manual micrometer measurement heavily relies on operator experience, introducing human‑caused reading error and low throughput for mass‑production gear inspection.
COBEKK adopts AFD Series Flash Measuring Machine, paired with self‑developed i‑Sobit measurement software for gear multi‑feature inspection:
‑ Perform measurement‑over‑pins / measurement‑between‑pins verification with standard round pins
‑ Auto‑identify external‑tooth & internal‑tooth contours and complete multi‑parameter dimension calculation
‑ Store imaging and measurement data to support batch inspection and quality traceability
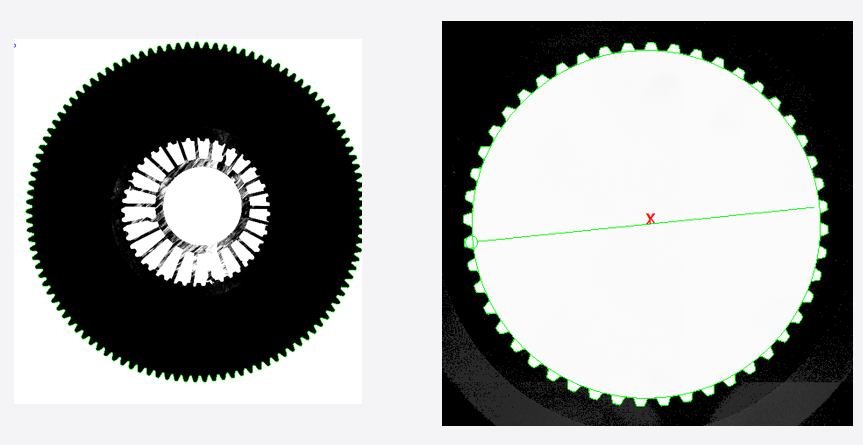
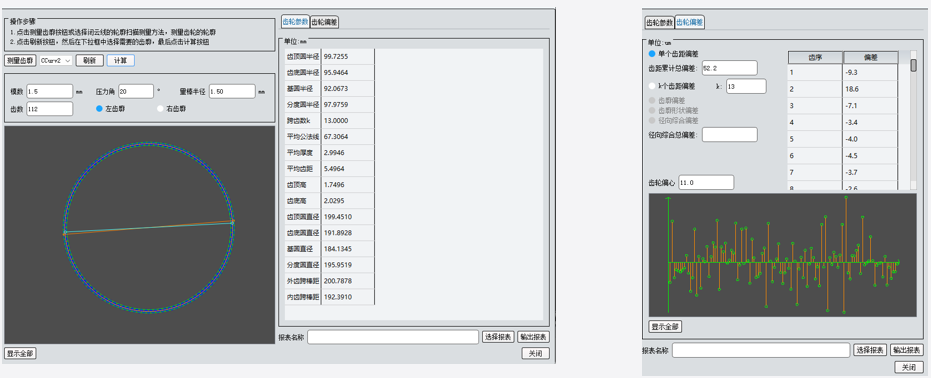
Inspection tests are completed with customer‑supplied gear samples:
Ⅰ. Dimension verification using prefabricated 3mm‑diameter round pins is finished.
Ⅱ. Automatic multi‑parameter measurement is executed for external‑tooth gear features.
Ⅲ. Automatic multi‑parameter measurement is executed for internal‑tooth gear features.
Test verifies that this configuration satisfies automatic multi‑parameter inspection for both external and internal gears.
1.Over‑pins dimension verification: Support measurement‑over‑pins for external gears and measurement‑between‑pins for internal gears with standard pins.
2.Internal & external‑tooth compatible: Auto‑measurement for both external‑tooth and internal‑tooth gear multi‑dimensional parameters.
3.Reduce human error: Vision‑based automatic contour identification avoids manual reading deviation.
4.Traceable batch‑inspection: Retain imaging and measured datasets for quality review and process analysis.
For multi‑parameter inspection including gear over‑pins dimension, AFD Series Flash Measuring Machine equipped with i‑Sobit software is recommended.
The system supports automatic inspection of external‑tooth and internal‑tooth gears, meets dimensional verification requirements for precision‑gear manufacturing.
Precision‑gear manufacturing, reducer component production, automotive transmission parts, mechanical‑transmission component processing



