
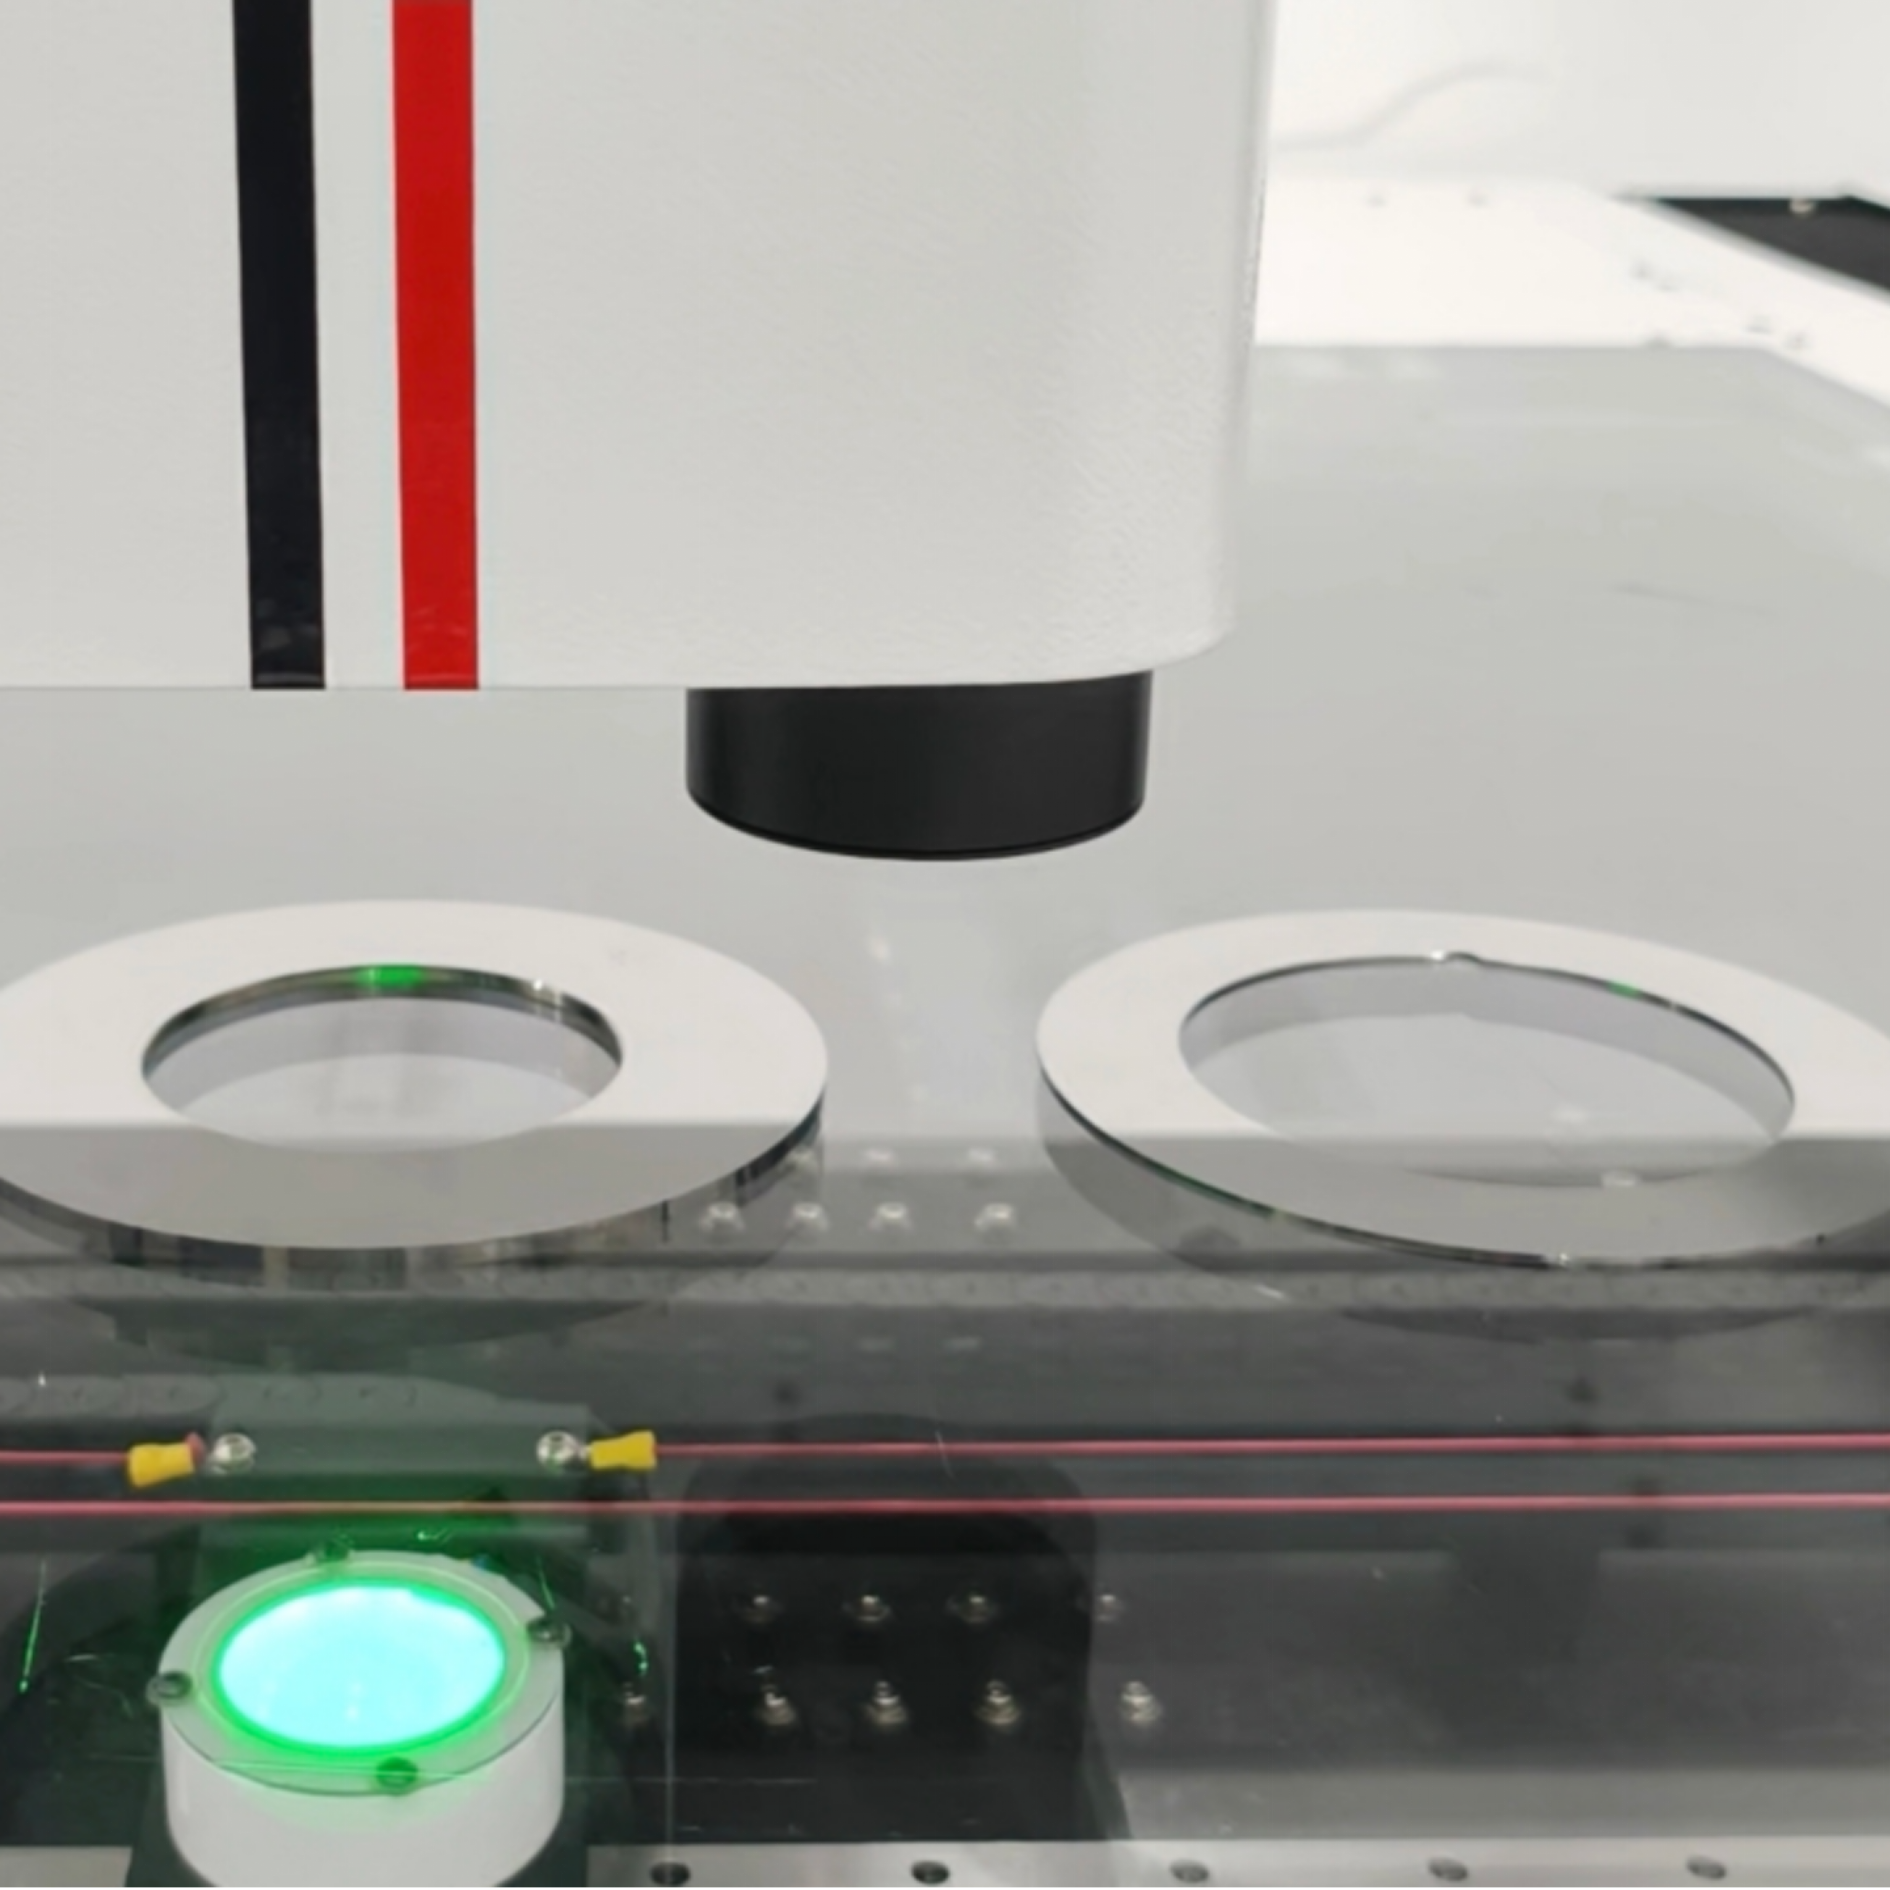
Solution Overview
Metal rings are typical precision machined components widely used in mechanical transmission and precision assembly fields. Thin‑wall metal rings are prone to deformation under dynamic operating conditions. Flatness deviation will cause assembly offset and affect overall equipment performance. Traditional contact measuring tools may damage polished workpiece surfaces; conventional laser sensors suffer unstable readings caused by high‑reflective metal surfaces.
COBEKK delivers an automatic flatness inspection solution built upon high‑precision point spectral confocal sensor, realizing custom circular multi‑point height acquisition, static‑dynamic flatness comparison and statistical process analysis.
This inspection solution adopts a high‑precision point spectral confocal sensor as core hardware, matched with dedicated measurement software.
‑ Support custom circular sampling layout: set sampling point quantity and rotation angle to fit customer process requirements.
‑ Take customer‑approved golden samples as reference benchmark, calculate flatness automatically and judge OK / NG against given tolerance.
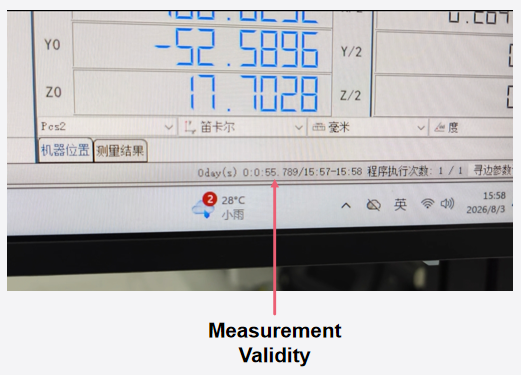
‑ Complete full‑workpiece measurement cycle: 55.789 seconds.
‑ Support batch continuous inspection, export statistical reports for quality traceability and process analysis.
Reference benchmark is established based on customer qualified samples. Height and flatness data of multiple groups of specimens are collected automatically:
Ⅰ. Flatness data of thick and thin rings are acquired under static and dynamic conditions, including MAX, MIN, average value and range. Thick specimens show good rigidity with tiny deviation between static and dynamic test; thin‑wall specimens present obvious deformation fluctuation under dynamic status.
Ⅱ. All measured flatness results are within 0~0.1 mm tolerance and marked OK. Static‑dynamic comparison helps identify deformation risk induced by workpiece rigidity difference.
1.Custom circular multi‑point sampling: Flexible configuration for sampling quantity and angle to satisfy personalized measuring routines.
2.Non‑contact measurement: No probe touching workpiece surface, protects polished and thin‑walled metal parts from scratch or indentation.
3.Static‑dynamic comparative test: Capture flatness of static placed and moving workpieces, truly reproduce real‑production operating conditions for deformation risk assessment.
4.Excellent anti‑reflection performance: Stable height acquisition for high‑reflective metal surfaces, avoid signal disturbance common for ordinary laser sensors.
5.Auto statistical report output: Record cycle time automatically, export max, min, average and range data for quality audit and process optimization.This high‑precision point spectral confocal sensor inspection solution is recommended for flatness quality control of metal rings.
The non‑contact measuring mode adapts to quality inspection for both thick‑wall and thin‑wall precision metal rings. It effectively identifies dynamic deformation risk of thin specimens, replaces manual measuring operations and reduces human error in quality inspection.
Precision mechanical parts, automotive components, semiconductor assembly parts, new‑energy equipment accessories, high‑precision metal stamping parts
