Solution Overview
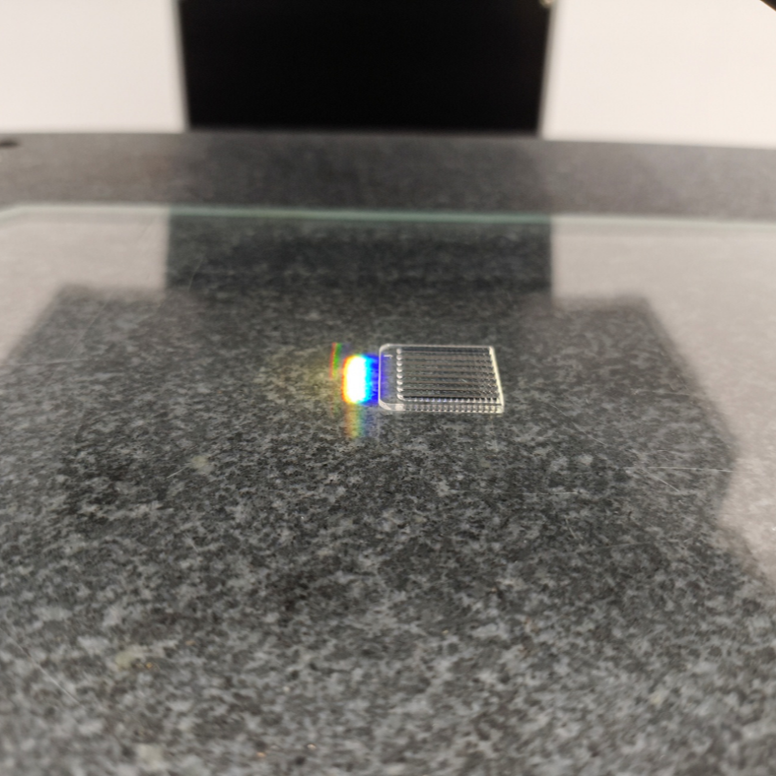
Microlens arrays (fly-eye lenses) are core homogenizing optical components widely used in AR/VR, projection optics and 3D structured light modules. The sag height consistency directly determines focal length, light homogenization performance and emission angle. Sag deviation caused by imprinting or molding processes will lead to uneven light spots and batch failure of optical modules. COBEKK provides an automatic inspection solution based on high-precision line-scan spectrometer, to realize full-area sag height acquisition, multi-point height comparison and CPK process capability analysis.
This inspection solution adopts a high-precision line-scan spectrometer as the core hardware, paired measurement software.
Measurement Results
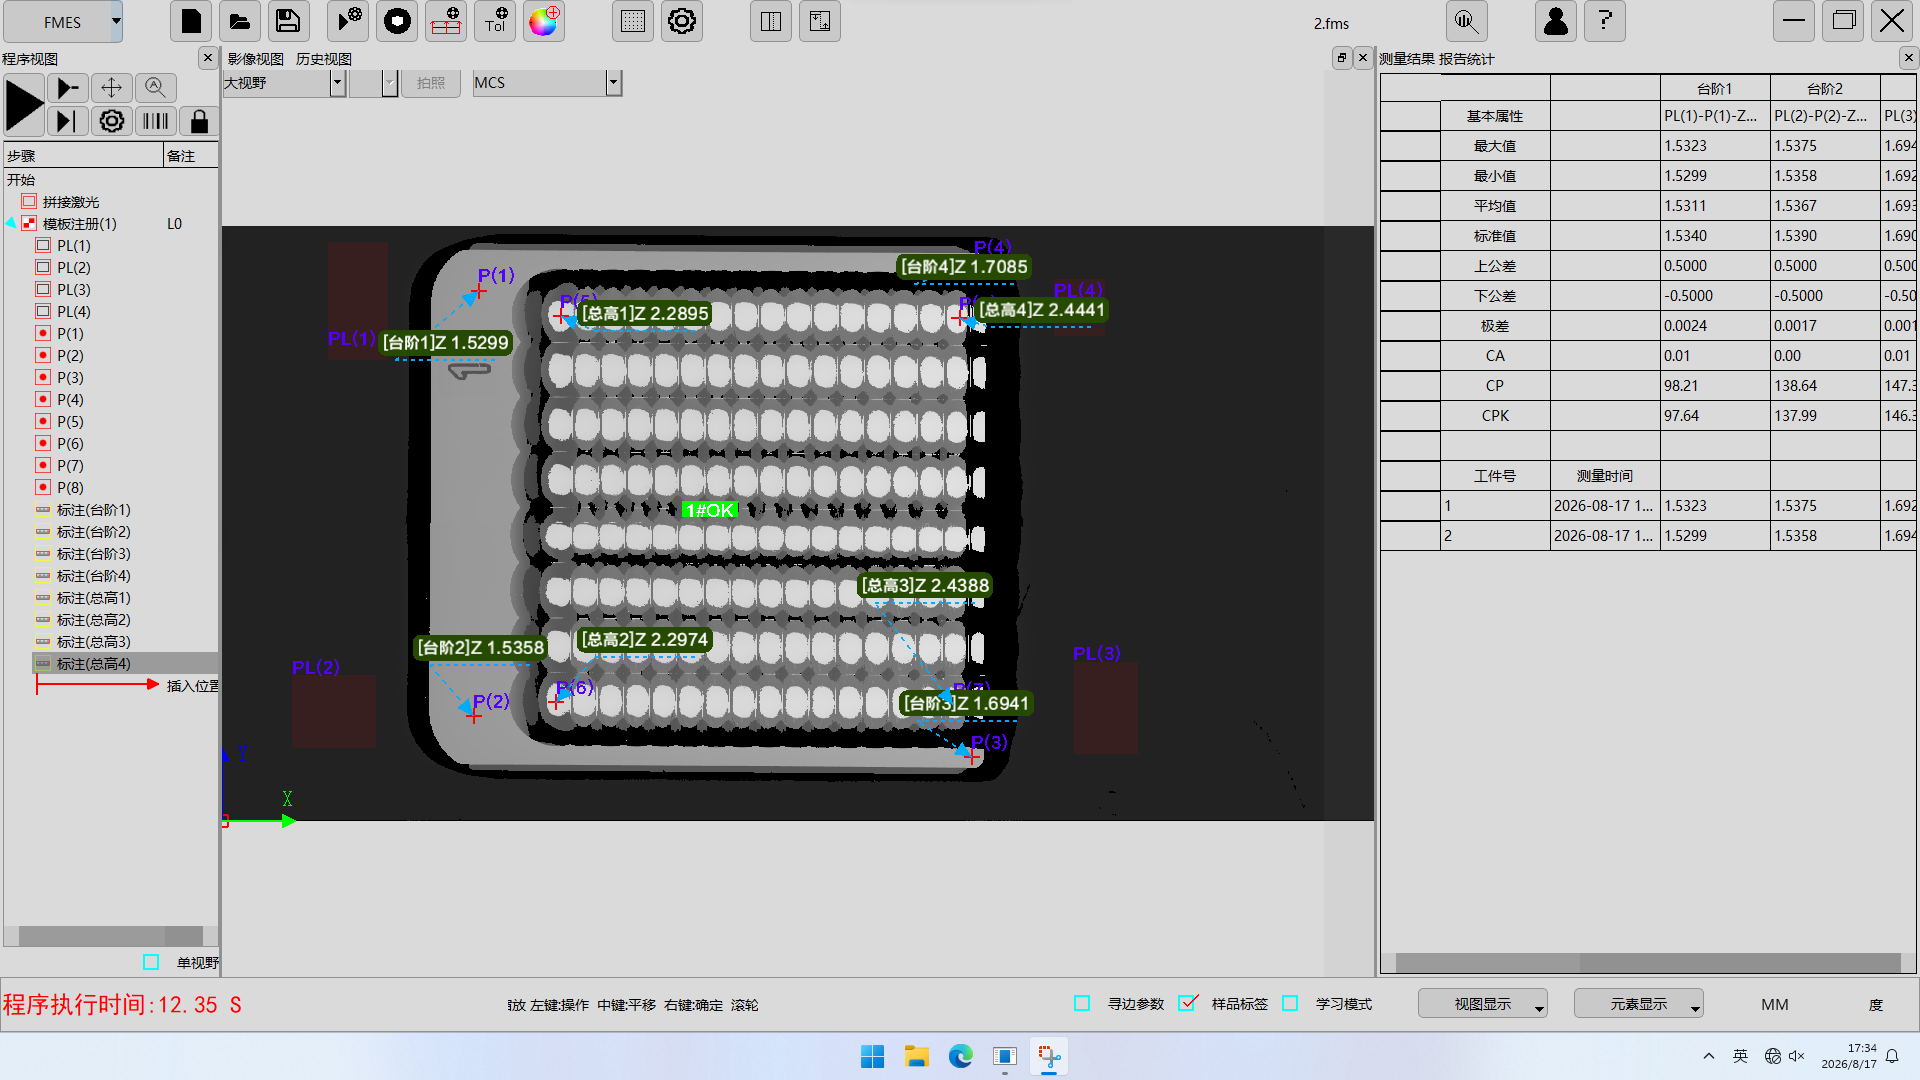
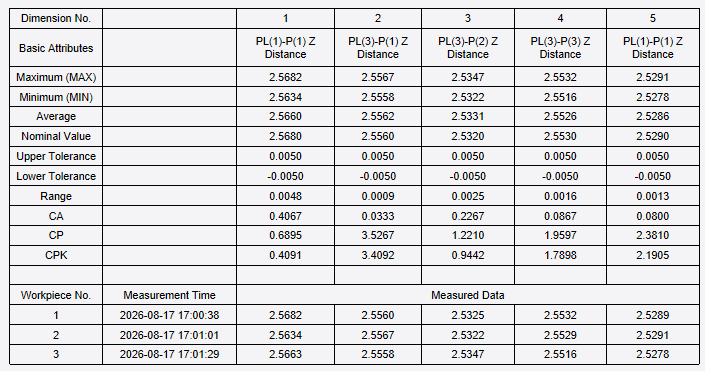
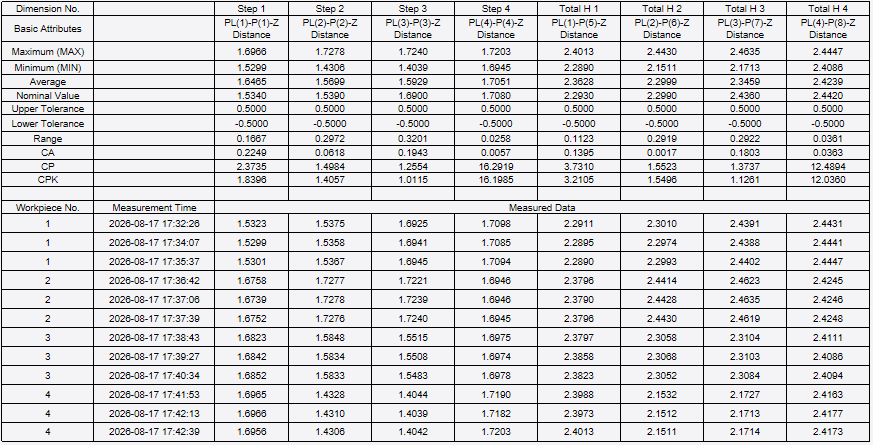
Reference is built from customer-approved golden samples. Sag data of multiple workpieces are captured automatically:
Ⅰ. Sag height of 3 groups of reference points on the array is collected, including MAX, MIN, average value, range, CP and CPK
Ⅱ. Out-of-tolerance points are marked automatically, with real measured values exported to quickly locate gradient height defects
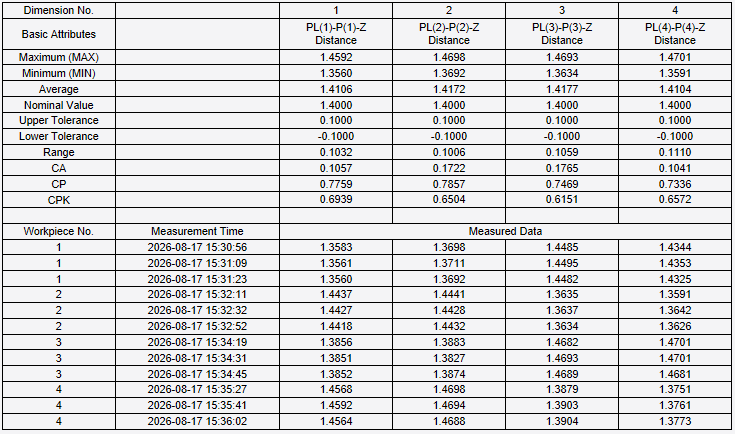
1.Full-area scanning by line-scan spectrometer: complete data acquisition for the whole array, eliminating measurement deviation from image stitching
2.Non-contact measurement: no probe contact, protects optical surfaces and functional coatings for ultra-precision optical parts
3.Sag consistency evaluation: multi-point automatic sampling to identify gradual height change, for early warning of mold or imprinting process drift
4.Auto CPK report generation: ready for quality audit by downstream AR/VR, projection and structured light customers
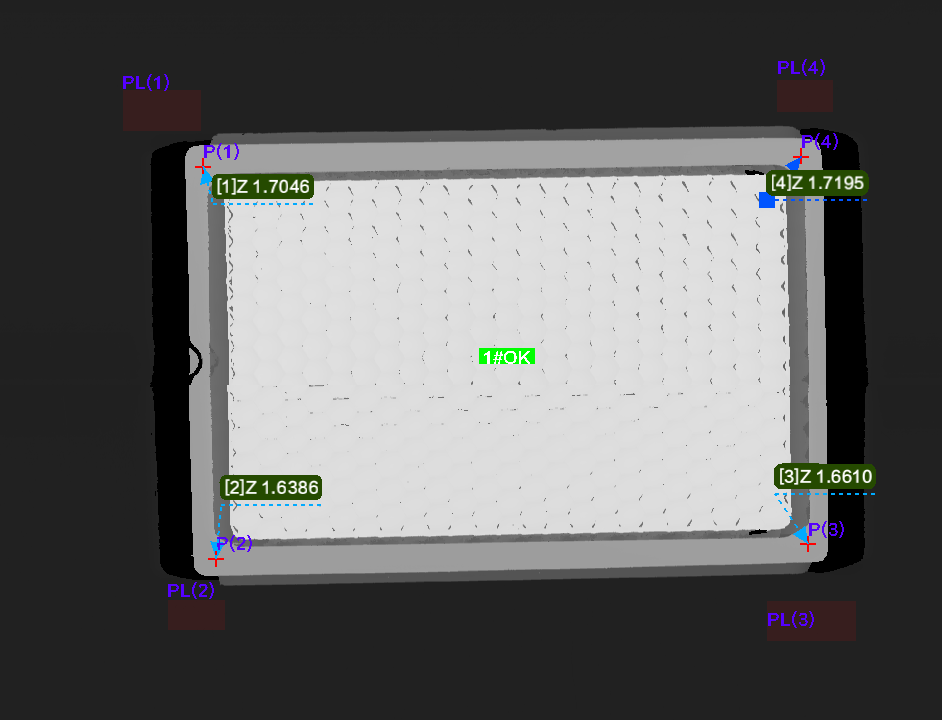
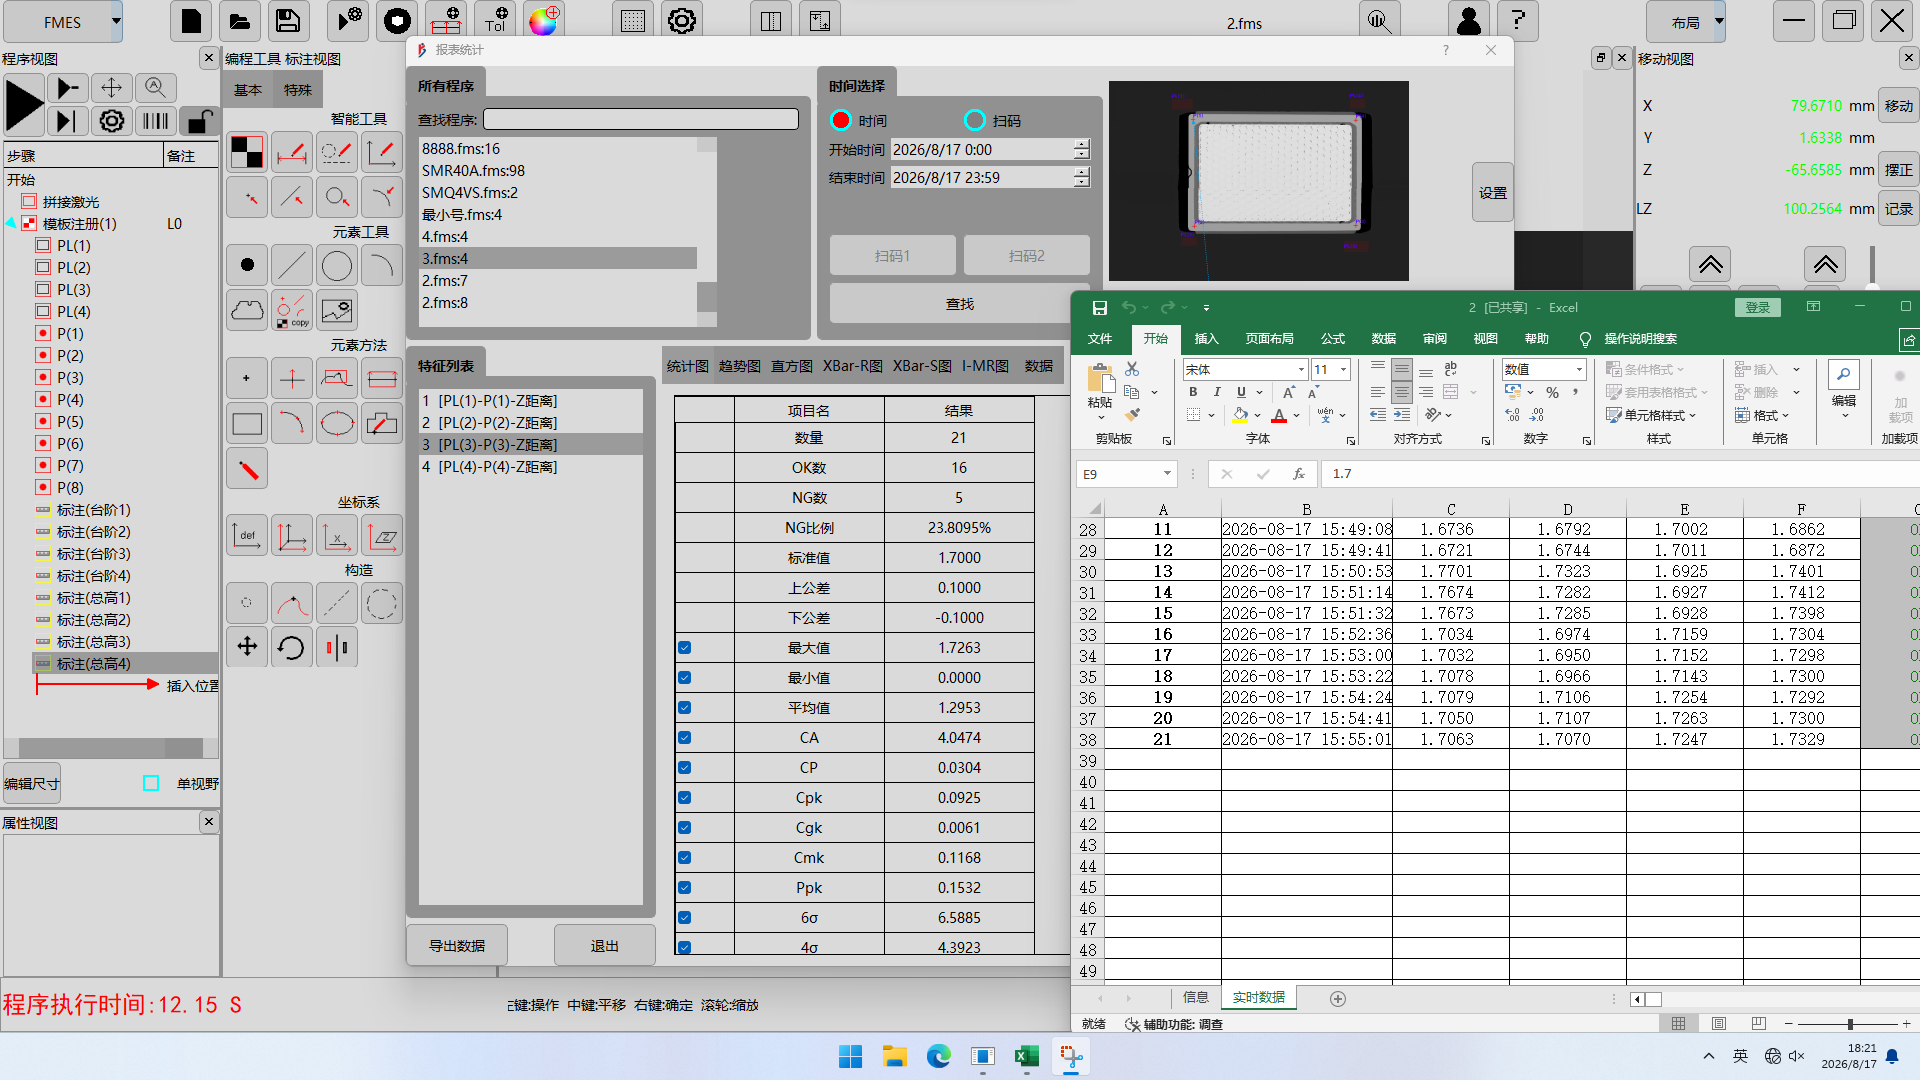
This high-precision line-scan spectrometer inspection solution(Model :LCT300 ) is recommended for sag height quality control of microlens arrays. The non-contact scanning method fits mass production inspection of dense microlens arrays. It effectively detects sag out-of-tolerance and uneven height distribution, reduces escape risk of optical components. It replaces traditional manual single-point sampling and cuts inspection labor cost.
AR/VR optical components, projection optics, 3D structured light optics, automotive optics, precision optical glass, micro-nano optical component manufacturing